
We respect your privacyBroko uses privacy-friendly, first-party analytics — like which homes get viewed and where pages slow down — to make the site faster and easier to use. We never sell your data or track you across other sites, and you can change your choice anytime. Read our Privacy Policy.
BROKO.AI | AI-Powered Real Estate Search for Canadian Buyers

AI Powered Home Search & MLS alerts
Sold Listings in Toronto & GTA
Trusted REALTOR® network
Bestimate: AI Based Home Value Estimator
- buy
- rent
- sell
- Map Search
- mortgage
- market research
- Profile
- Wishlist
- Saved Search
- Recently View
- Notification
- Chat History
- Add My Property/House
- more
- mortgage
- payment calculator
- market research
- FAQ
- Broko Pulse
- mortgage
- Features
- AI Price Insights
- Market Advantage
- Smarter MLS Search
Home is where the heart is. Let us help you find yours!
- MLS‑driven search with smart filters and local alerts.
- Instant AI price estimates to guide confident decisions.
- Trusted realtor network and data‑backed market insights.
Search smarter, price better, and act with confidence. Explore Broko.ai now
Properties Near You
Space, value, and a Bestimate™ valuation—homes near the city priced with confidence.
For Sale
6 minutes Ago

coming soon
638,000
1+1
1
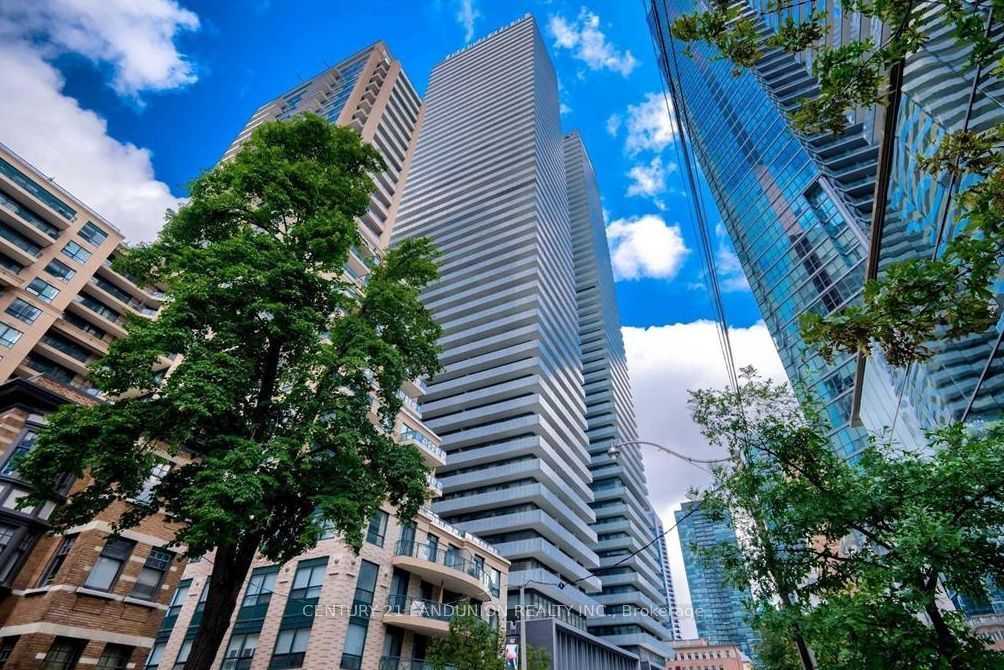
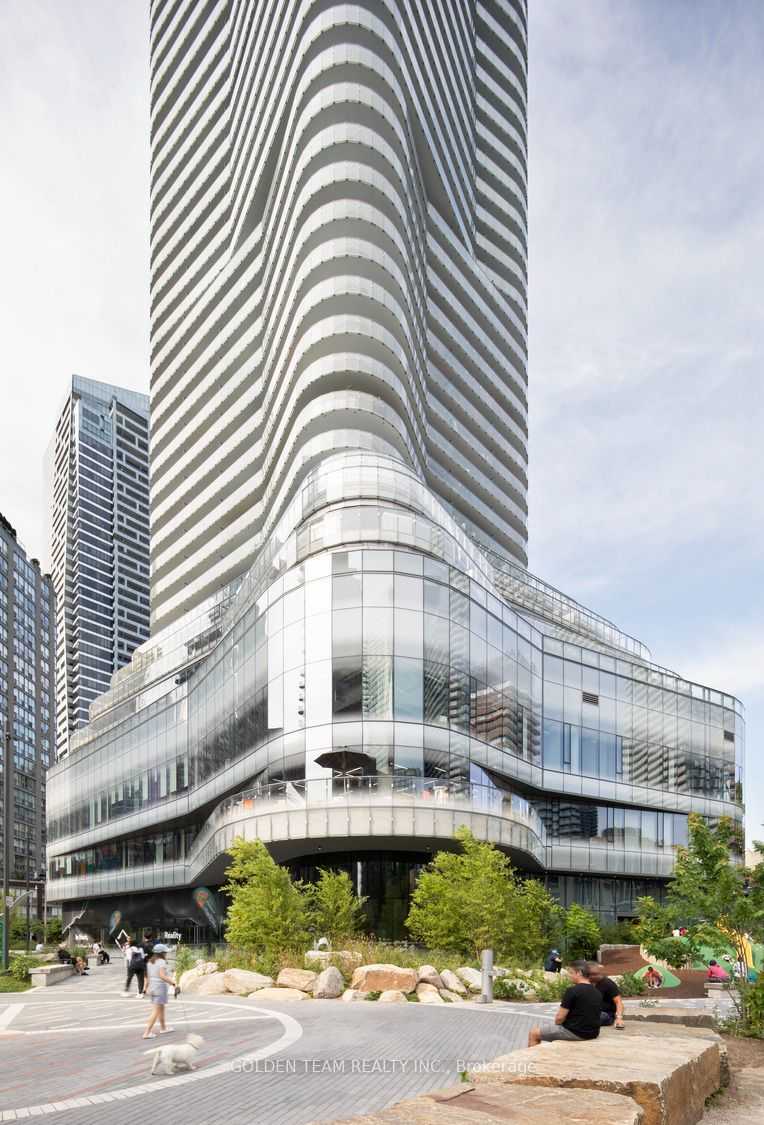
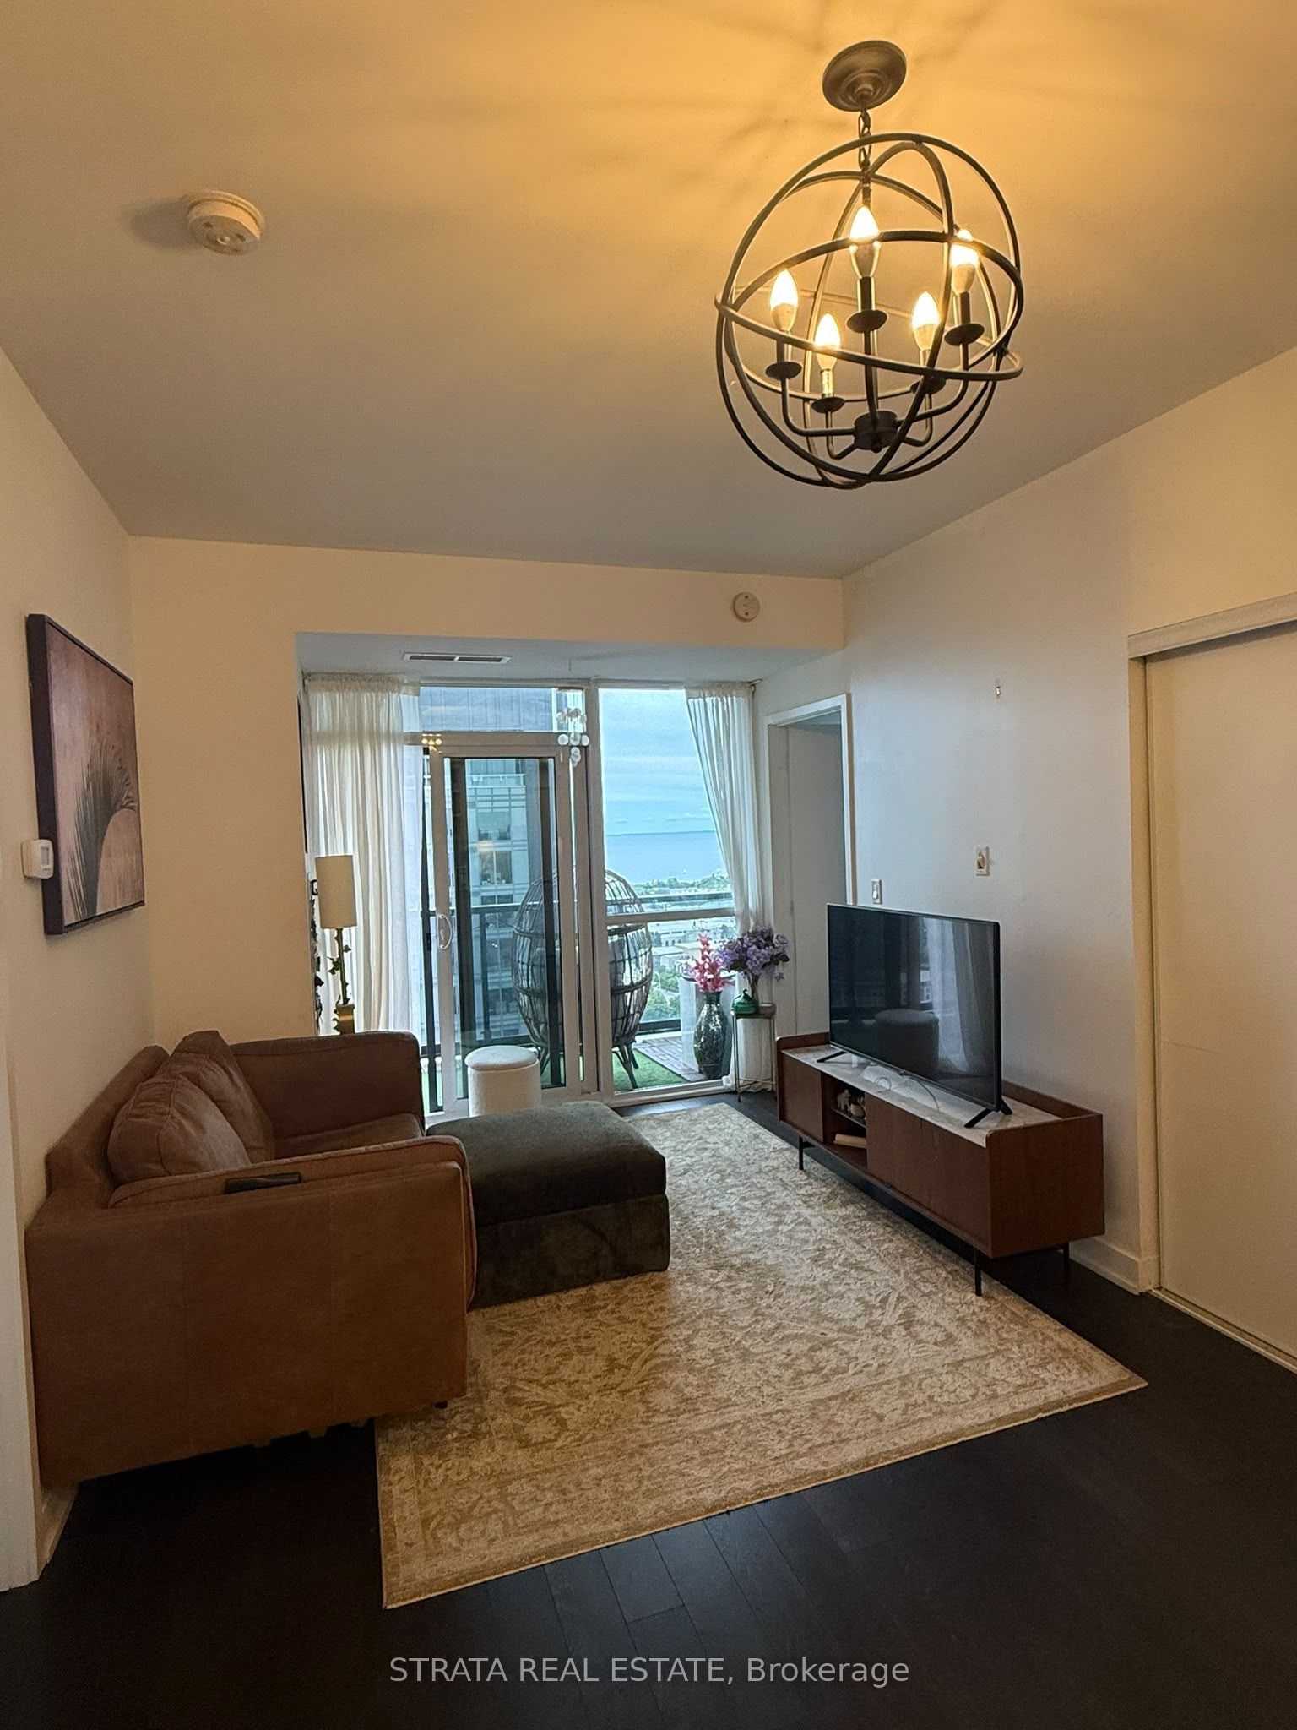
13604 - 11 wellesley street w, toronto c01, bay street corridor, toronto c01, bay street corridor
Condo AptApartment
CompareApprox Sq FT: 500-599living room with window floor to ceilingliving room with open conceptliving room with w/o to balconyden with hardwood floorden with open conceptnatural lightliving room with window floor to ceilingliving room with open conceptliving room with w/o to balconyden with hardwood floorden with open conceptFor Sale
9 minutes Ago

coming soon
5,250,000
4
4
2107 roxborough street w, toronto c02, annex, toronto c02, annex
Detached3-Storey
CompareApprox Sq FT: 2500-3000bedroom 4 with broadloombedroom 4 with windowbedroom 4 with double closetbreakfast with hardwood floorbreakfast with b/i shelvesbreakfast with walk-outprimary bedroom with 4 pc ensuiteprimary bedroom with overlooks backyardprimary bedroom with walk-in closet(s)bedroom 2 with broadloombedroom 2 with bay windowbedroom 2 with closetliving room with hardwood floorliving room with fireplaceliving room with bay windowdining room with hardwood floordining room with windowdining room with open conceptfamily room with broadloomfamily room with w/o to deckfamily room with closetkitchen with hardwood floorkitchen with stainless steel applkitchen with pot lightslaundry with windowrecreation with broadloomrecreation with windowbedroom 3 with broadloombedroom 3 with windowspaciousnatural lightdeckwalk-in closethome officebedroom 4 with broadloombedroom 4 with windowbedroom 4 with double closetbreakfast with hardwood floorbreakfast with b/i shelvesbreakfast with walk-outprimary bedroom with 4 pc ensuiteprimary bedroom with overlooks backyardprimary bedroom with walk-in closet(s)bedroom 2 with broadloombedroom 2 with bay windowbedroom 2 with closetliving room with hardwood floorliving room with fireplaceliving room with bay windowdining room with hardwood floordining room with windowdining room with open conceptfamily room with broadloomfamily room with w/o to deckfamily room with closetkitchen with hardwood floorkitchen with stainless steel applkitchen with pot lightslaundry with windowrecreation with broadloomrecreation with windowbedroom 3 with broadloombedroom 3 with windowWoodFor Sale
22 minutes Ago

coming soon
4,950,000
2
3
23302 - 50 yorkville avenue, toronto c02, annex, toronto c02, annex
Condo AptApartment
CompareApprox Sq FT: 1800-1999kitchen with separate roomkitchen with w/o to balconykitchen with east viewfoyer with elevatorfoyer with 2 pc bathfoyer with double closetliving room with open conceptliving room with w/o to balconyliving room with gas fireplacedining room with window floor to ceilingdining room with open conceptdining room with combined w/livingbedroom 2 with 3 pc ensuitebedroom 2 with double closetbedroom 2 with north viewlaundry with separate roomlaundry with side doorlaundry with b/i shelvesprimary bedroom with 5 pc ensuiteprimary bedroom with walk-in closet(s)primary bedroom with east viewspaciousnatural lightfireplacekitchen with separate roomkitchen with w/o to balconykitchen with east viewfoyer with elevatorfoyer with 2 pc bathfoyer with double closetliving room with open conceptliving room with w/o to balconyliving room with gas fireplacedining room with window floor to ceilingdining room with open conceptdining room with combined w/livingbedroom 2 with 3 pc ensuitebedroom 2 with double closetbedroom 2 with north viewlaundry with separate roomlaundry with side doorlaundry with b/i shelvesprimary bedroom with 5 pc ensuiteprimary bedroom with walk-in closet(s)primary bedroom with east viewstainless SteelFor Sale
25 minutes Ago

coming soon
469,999
1
1
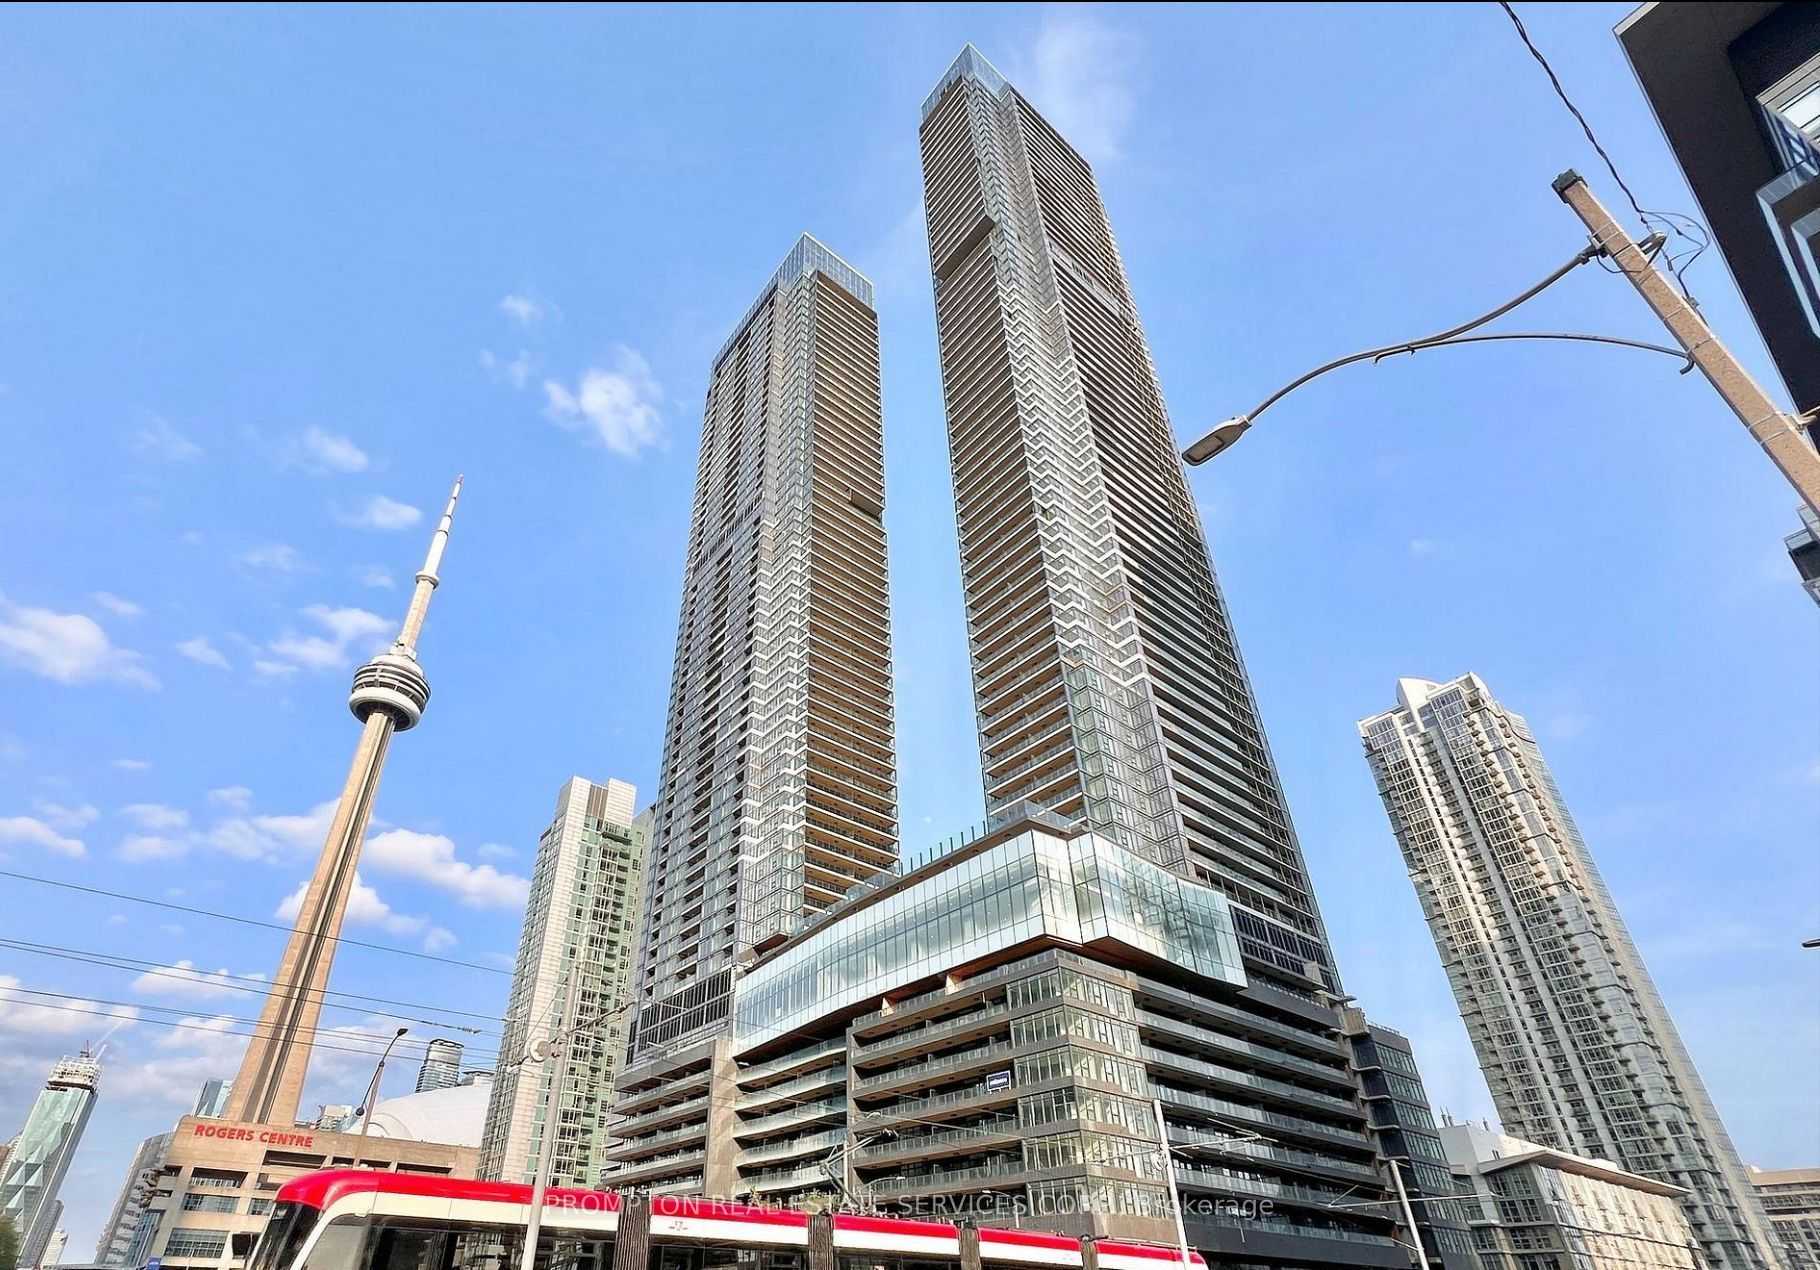
1918 - 169 fort york boulevard, toronto c01, niagara, toronto c01, niagara
Condo AptApartment
CompareApprox Sq FT: 0-499primary bedroom with laminateprimary bedroom with double closetprimary bedroom with sliding doorskitchen with laminatekitchen with modern kitchenkitchen with centre islanddining room with laminatedining room with combined w/livingliving room with laminateliving room with open conceptliving room with combined w/diningwaterfrontnatural lightprimary bedroom with laminateprimary bedroom with double closetprimary bedroom with sliding doorskitchen with laminatekitchen with modern kitchenkitchen with centre islanddining room with laminatedining room with combined w/livingliving room with laminateliving room with open conceptliving room with combined w/dining
Featured For Sale Property Listings
Handpicked listings for buyers ready to make a move.